
Blending traditional wisdom with modern architecture
Modern Homes Meet Vastu: A New Approach to Living
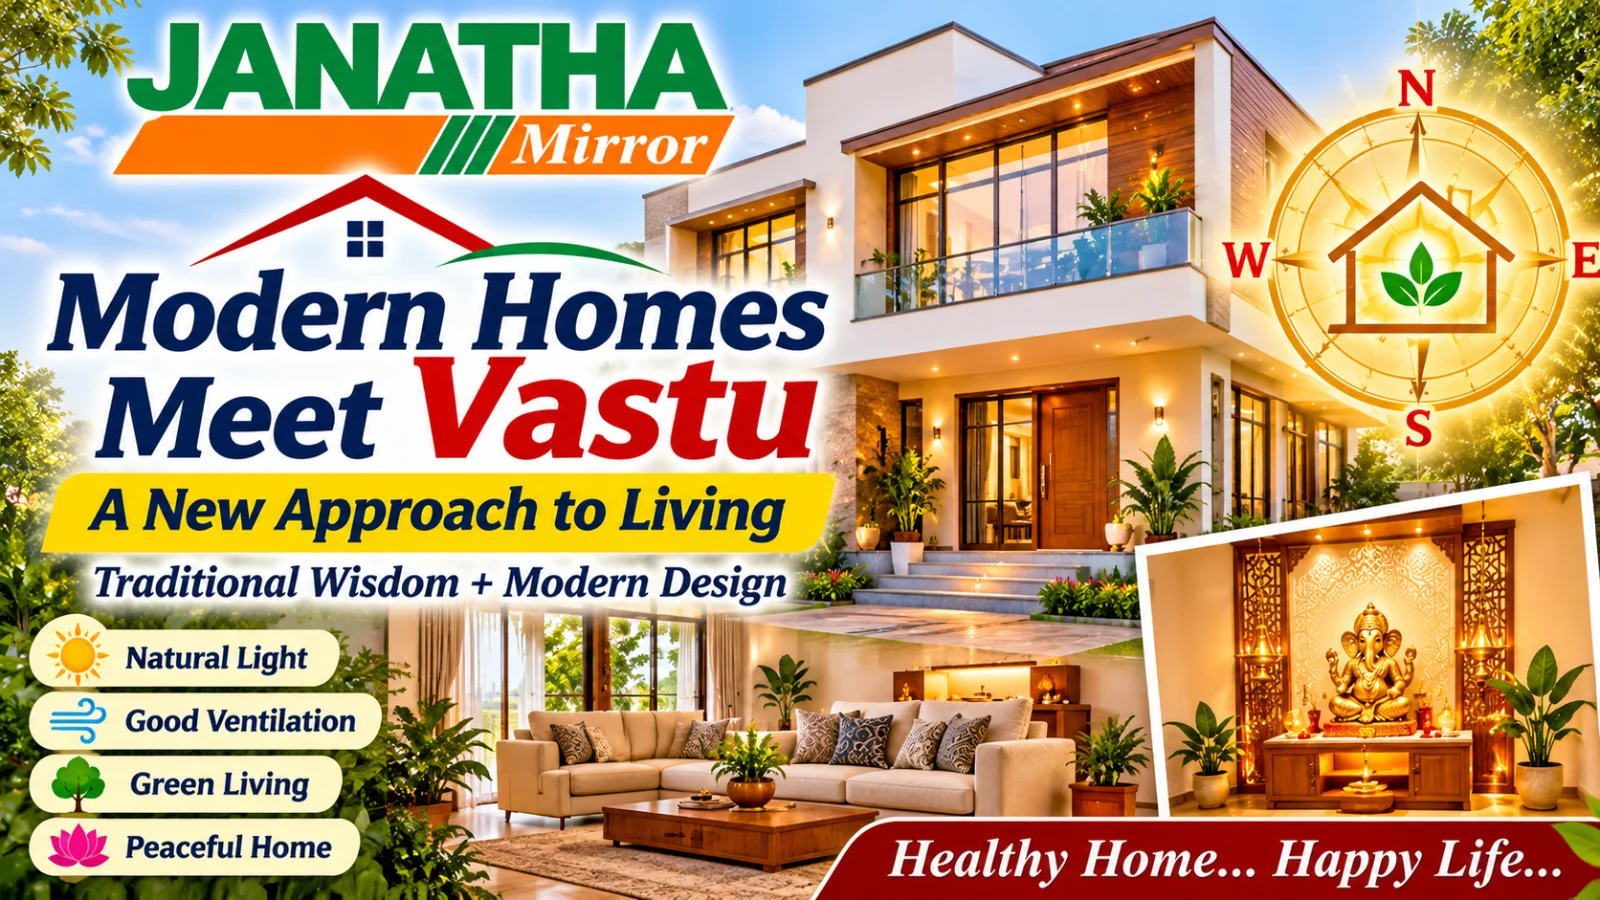
Modern Home Vastu Design – Janatha Mirror
Indian homeowners are exploring a fresh approach to Vastu, combining traditional design preferences with natural light, ventilation and greener living spaces.
Home design in India is moving beyond attractive interiors and expensive finishes. A growing design approach combines traditional Vastu preferences with modern ideas such as natural lighting, cross-ventilation, indoor greenery and climate-responsive architecture. Homeowners increasingly want spaces that feel peaceful, comfortable and connected to nature. This combination is creating fresh opportunities for architects and interior designers to reinterpret traditional Indian home-planning principles for contemporary lifestyles.
Grow Your Business with Janatha Mirror
Reach 50,000+ daily readers across Andhra & Telangana
One important connection is between Vastu-inspired planning and nature-focused design. Traditional Indian homes often featured courtyards, shaded verandas, open spaces and natural materials. Modern architects are adapting similar ideas through indoor gardens, balconies, skylights and carefully planned windows. A 2026 research paper examining biophilic design and Vastu in urban Indian homes identifies common themes such as orientation, daylight, ventilation, natural materials and greenery. These features can help create more welcoming living environments when adapted to the building's location and climate.
Grow Your Business with Janatha Mirror
Reach 50,000+ daily readers across Andhra & Telangana
Recent residential projects also show that Vastu preferences can be incorporated into contemporary architecture without making homes feel old-fashioned. Architectural Digest India's October 2026 coverage featured Indian residences where architects considered entrance direction, kitchen placement and prayer spaces alongside modern interiors and practical circulation. Meanwhile, climate-responsive design is encouraging the use of shaded windows, ventilated spaces, sustainable materials and indoor-outdoor connections. The aim is to make homes functional as well as visually appealing.
Grow Your Business with Janatha Mirror
Reach 50,000+ daily readers across Andhra & Telangana
For homeowners planning a new house or renovation, the best approach is to balance personal beliefs with practical requirements. Keep windows unobstructed, allow daylight into commonly used rooms, provide suitable ventilation and choose materials that suit the local climate. A prayer corner or meditation space can be arranged according to family preferences without compromising safety or movement. Vastu is a traditional belief system, not a substitute for architectural or engineering advice. A qualified architect can help integrate preferred Vastu arrangements with structural safety, building regulations and everyday comfort.
Read also:
💬 Reader Opinions & Discussion0
Login Required to Share Your Opinion
Only verified and logged-in readers can post opinions on Janatha Mirror news stories.